Goose Green
Coppull
Rear extension & modernisation
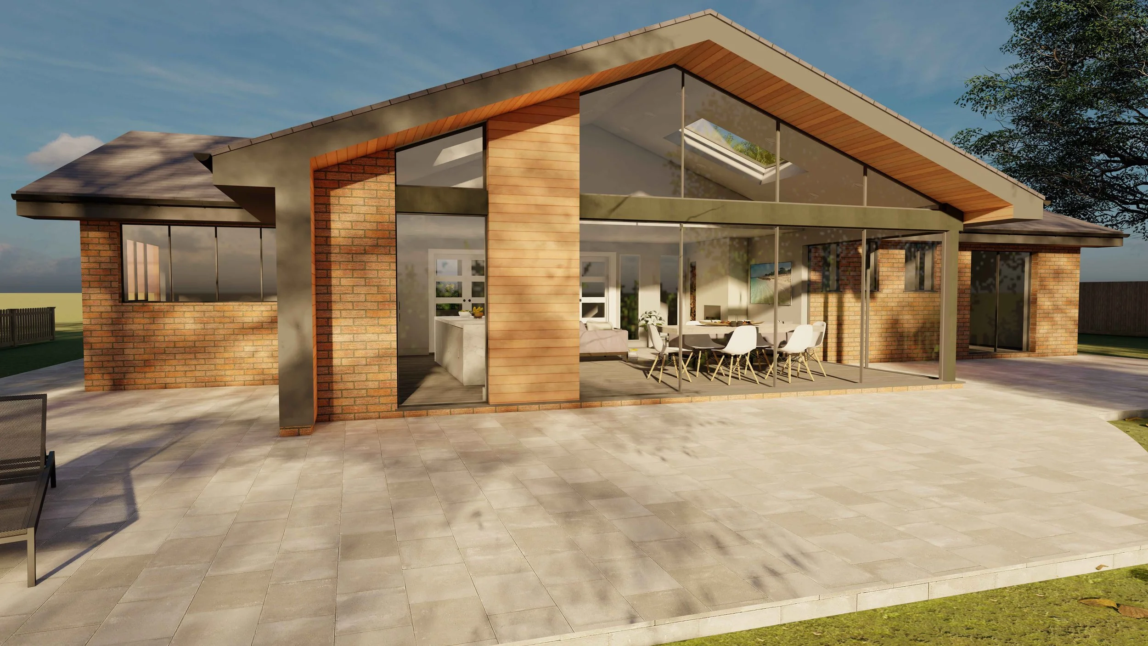
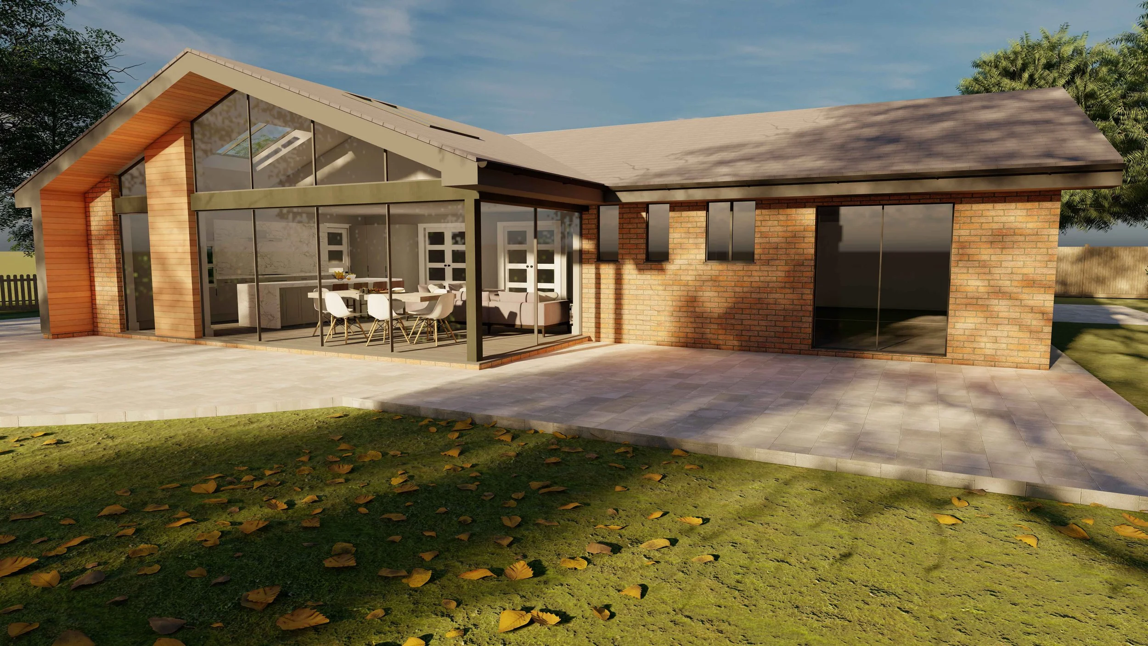
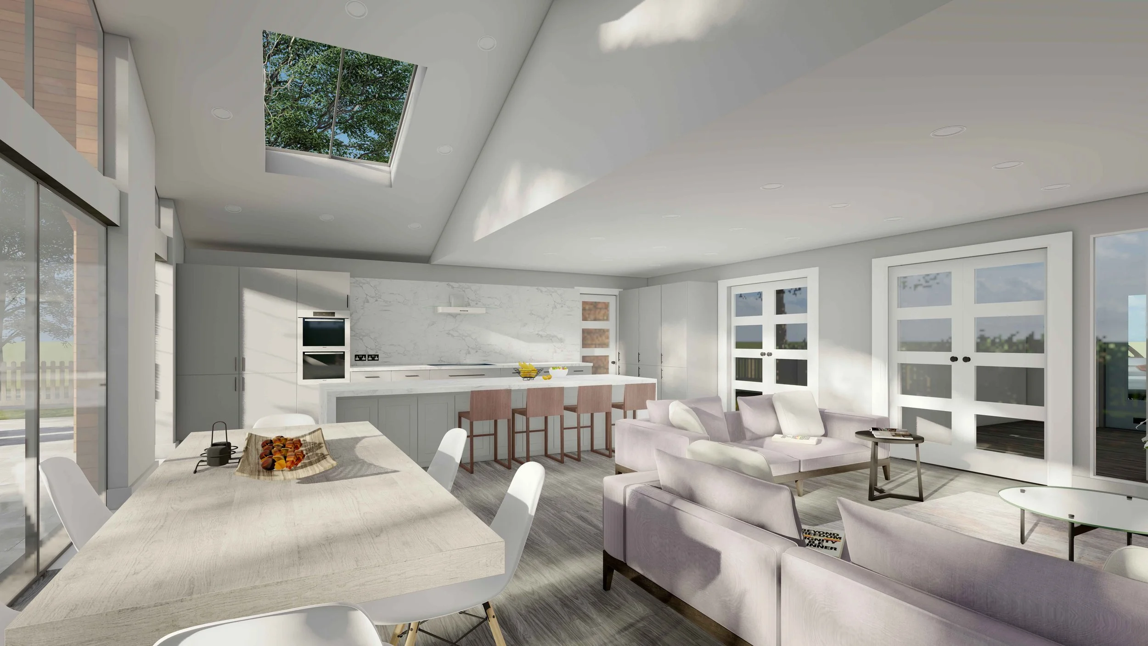
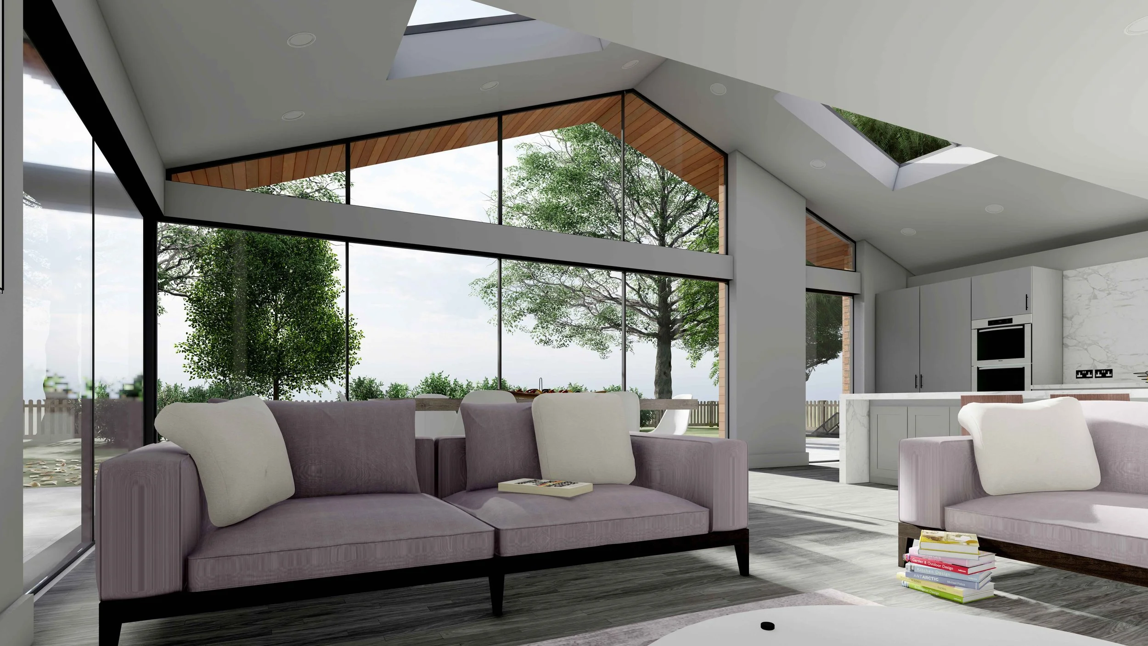
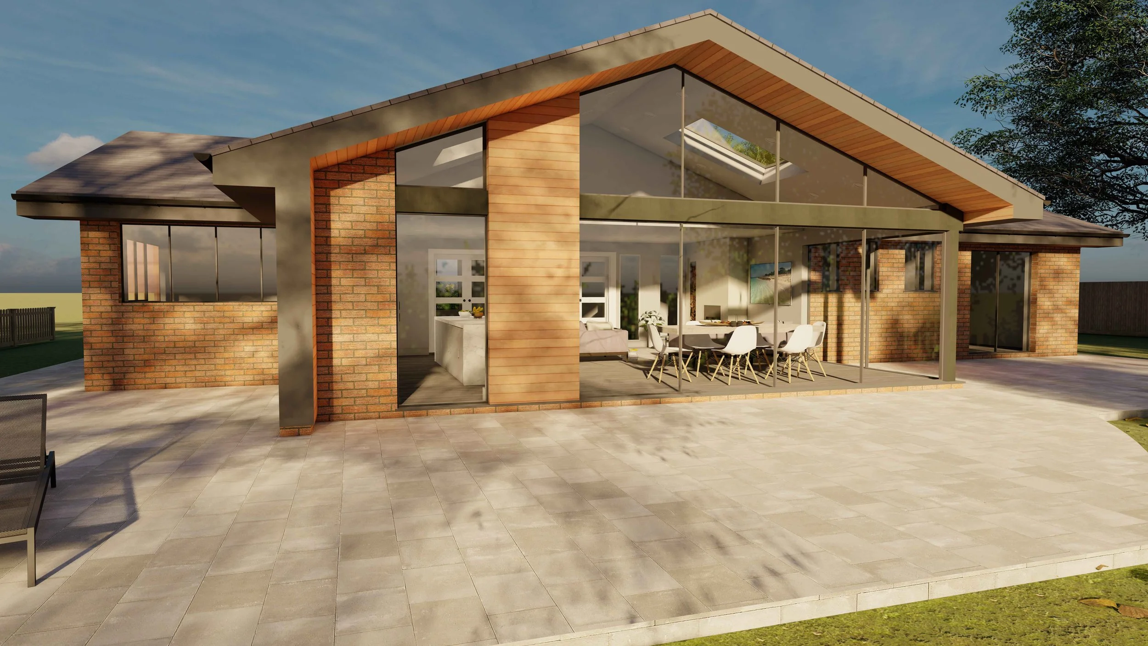
Set in three acres and surrounded by green fields, the brief was to create an open-plan kitchen, living and dining space that makes the most of the views to the open countryside.
The proposals retain the character of the existing bungalow with a modern twist. Large expanses of dark grey glazing reconnect the family space to the garden and fields beyond, while dark grey fascias, cedar cladding and matching trim add warmth to the existing brickwork.
A new entrance and enlarged hallway open up views as soon as you walk through the door. The attached double garage becomes a new master suite with en-suite and dressing area, and a new detached garage is planned as a second phase.
-
![Goose Green, Coppull – image 1]()
01
-
![Goose Green, Coppull – image 2]()
02
-
![Goose Green, Coppull – image 3]()
03
-
![Goose Green, Coppull – image 4]()
04