St Andrews Road
Open-plan rear extension & side gym extension
Crosby
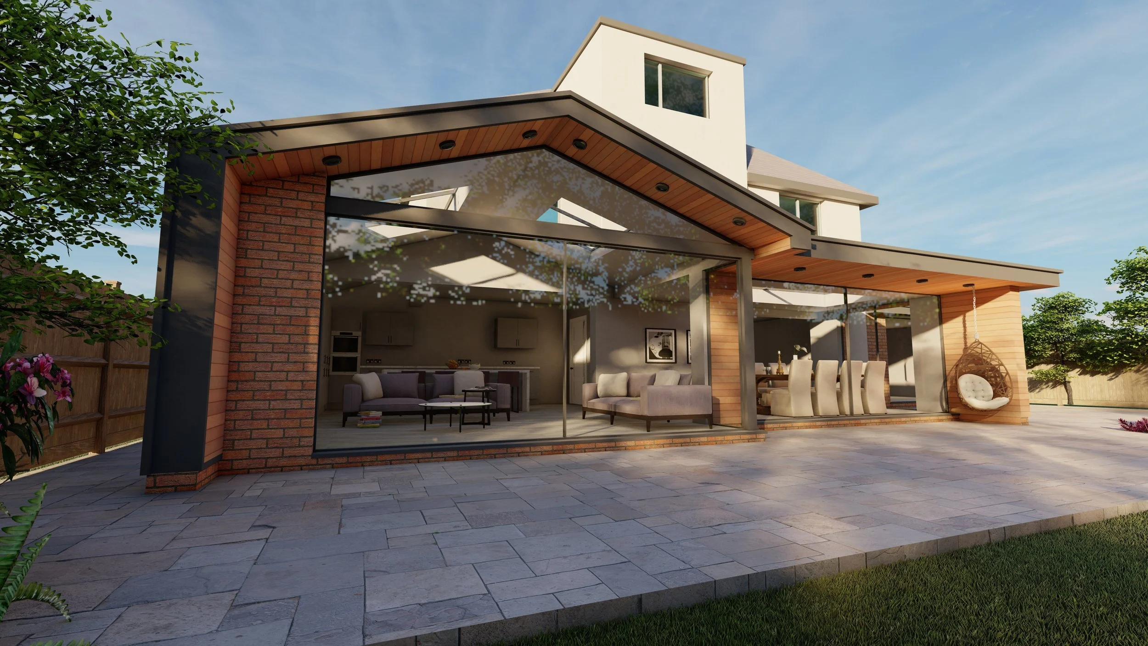
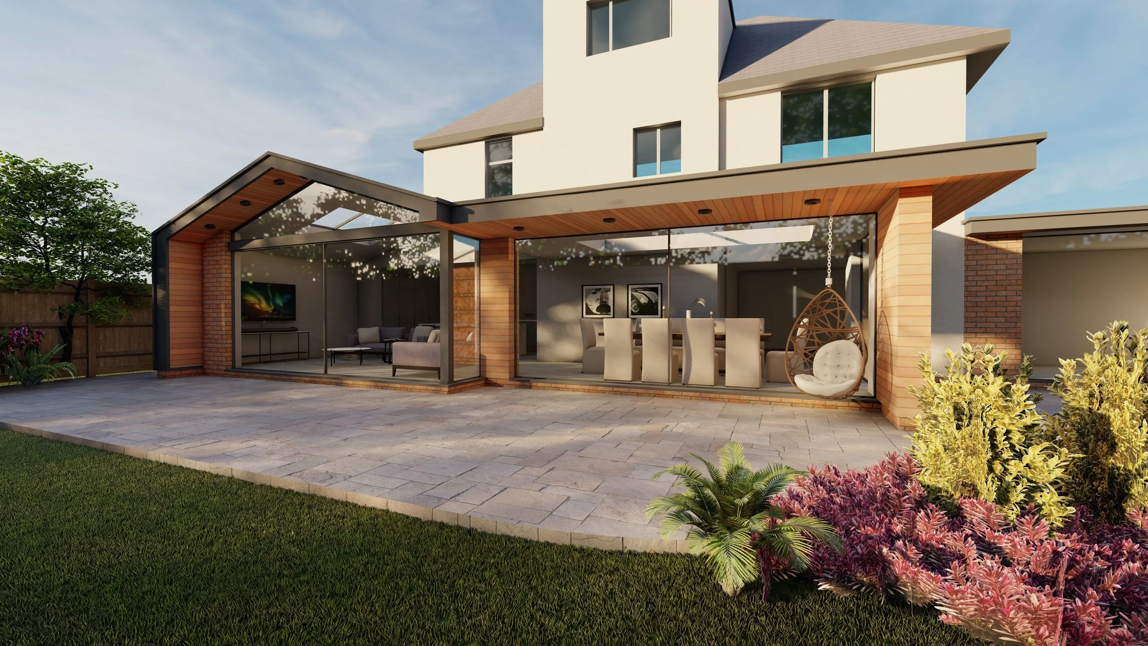
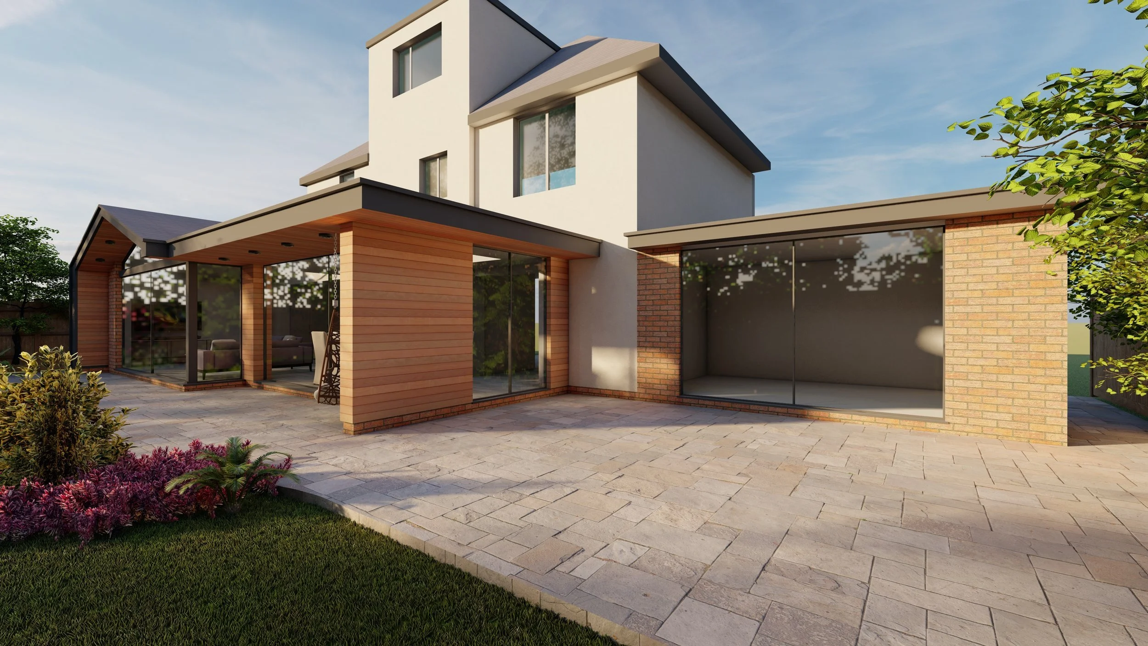
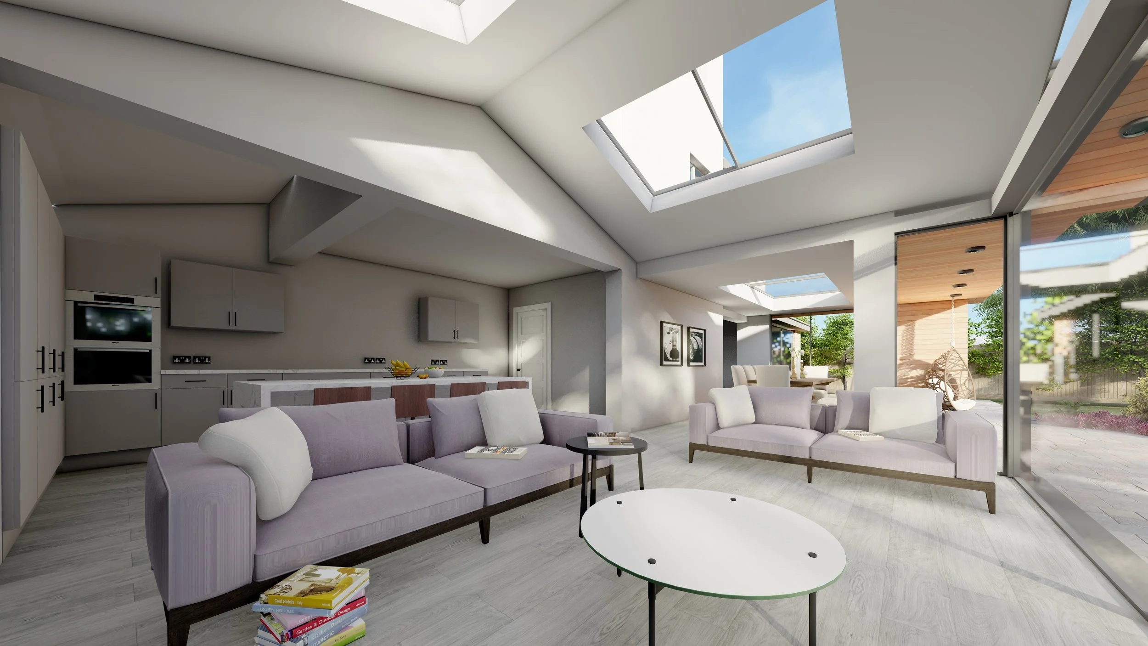
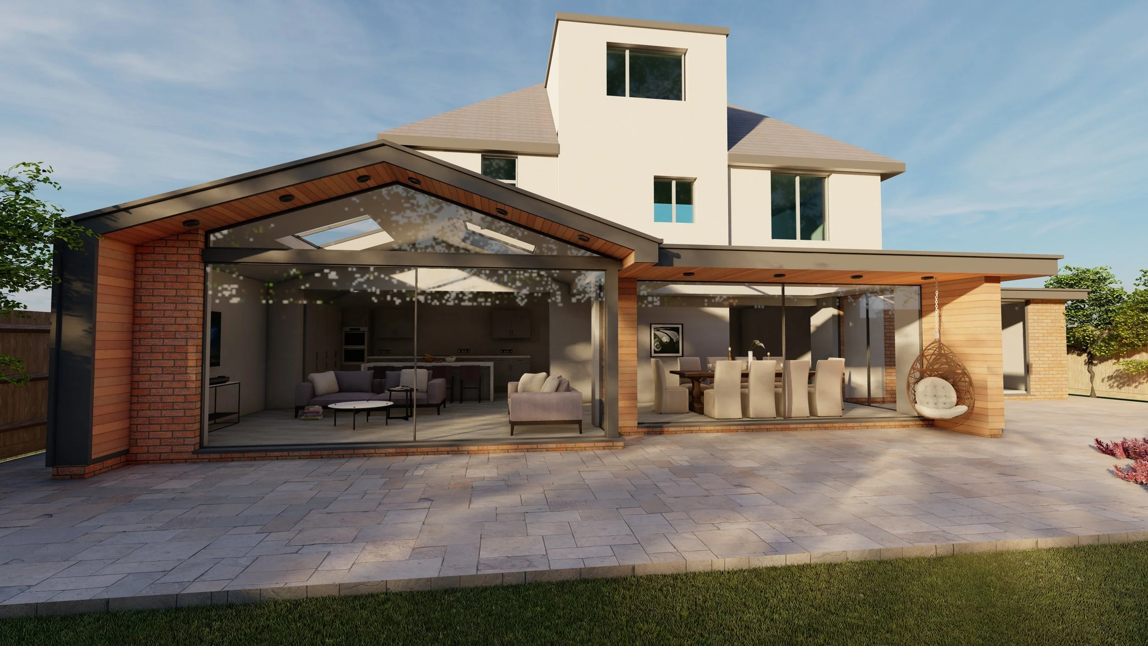
A single-storey rear extension opens this Crosby home up into one generous kitchen, dining and living space, while a new side extension creates a dedicated home gym.
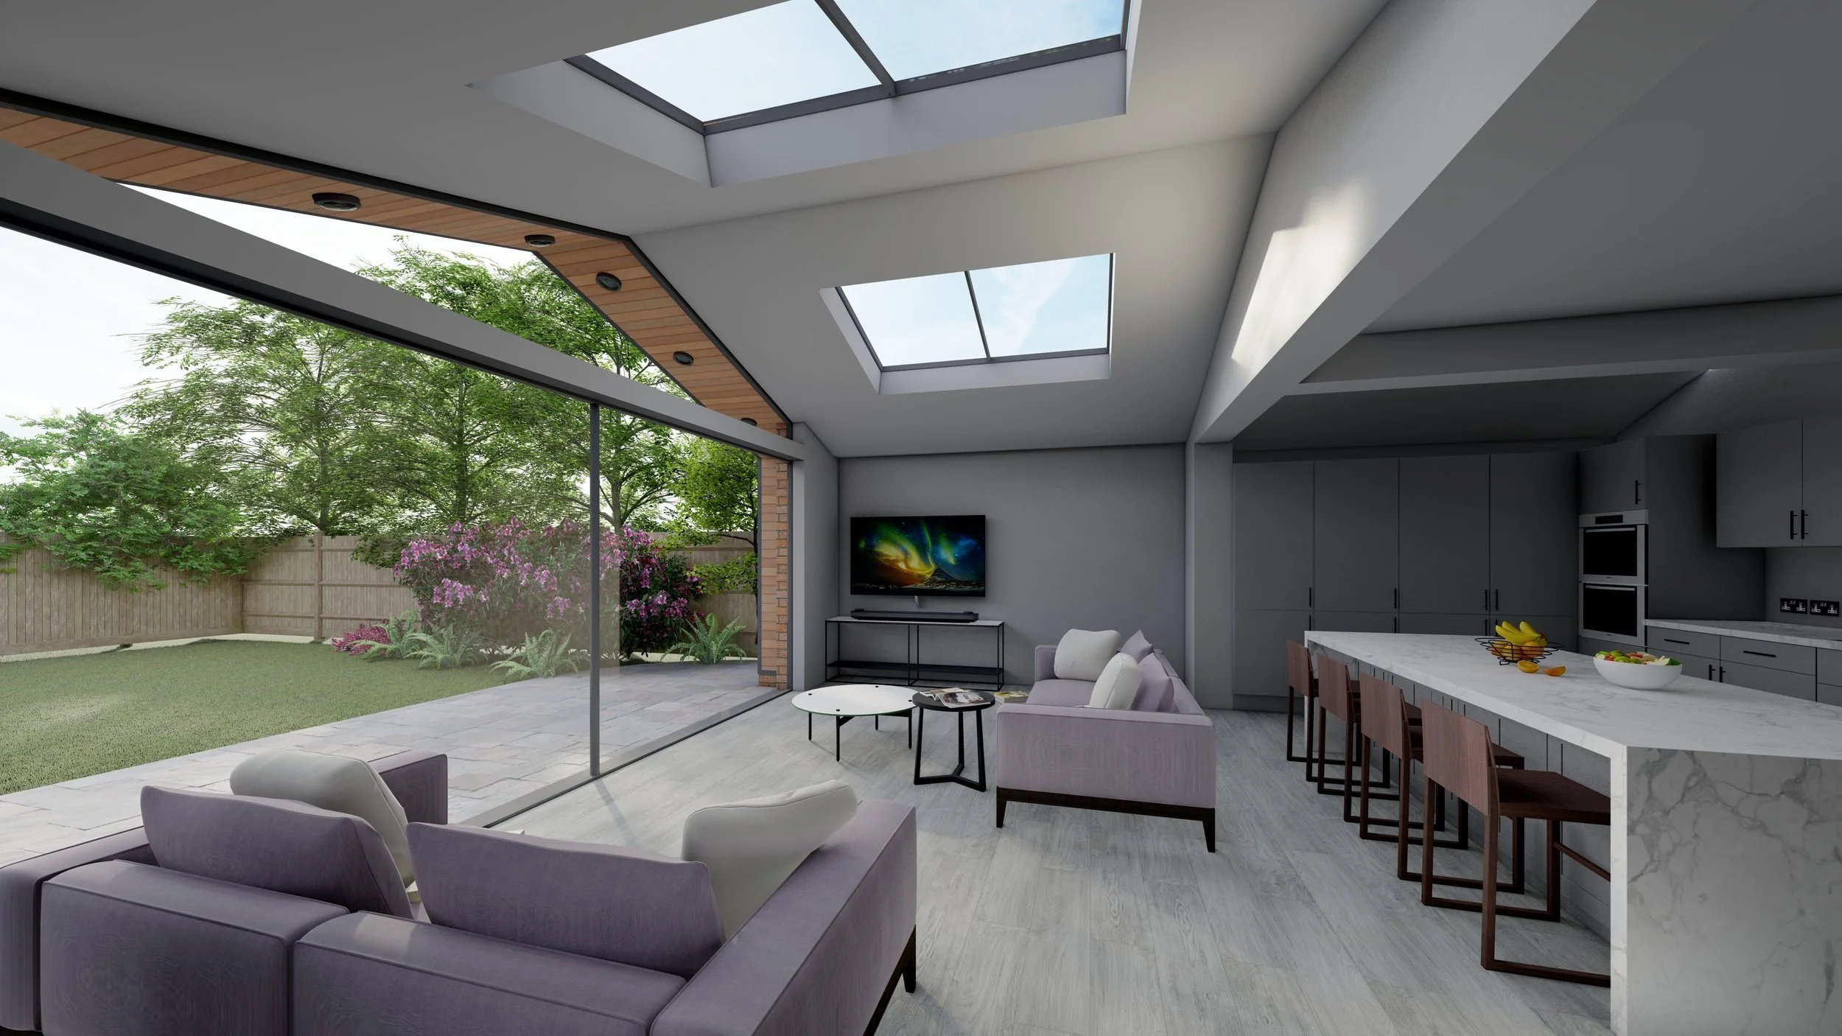
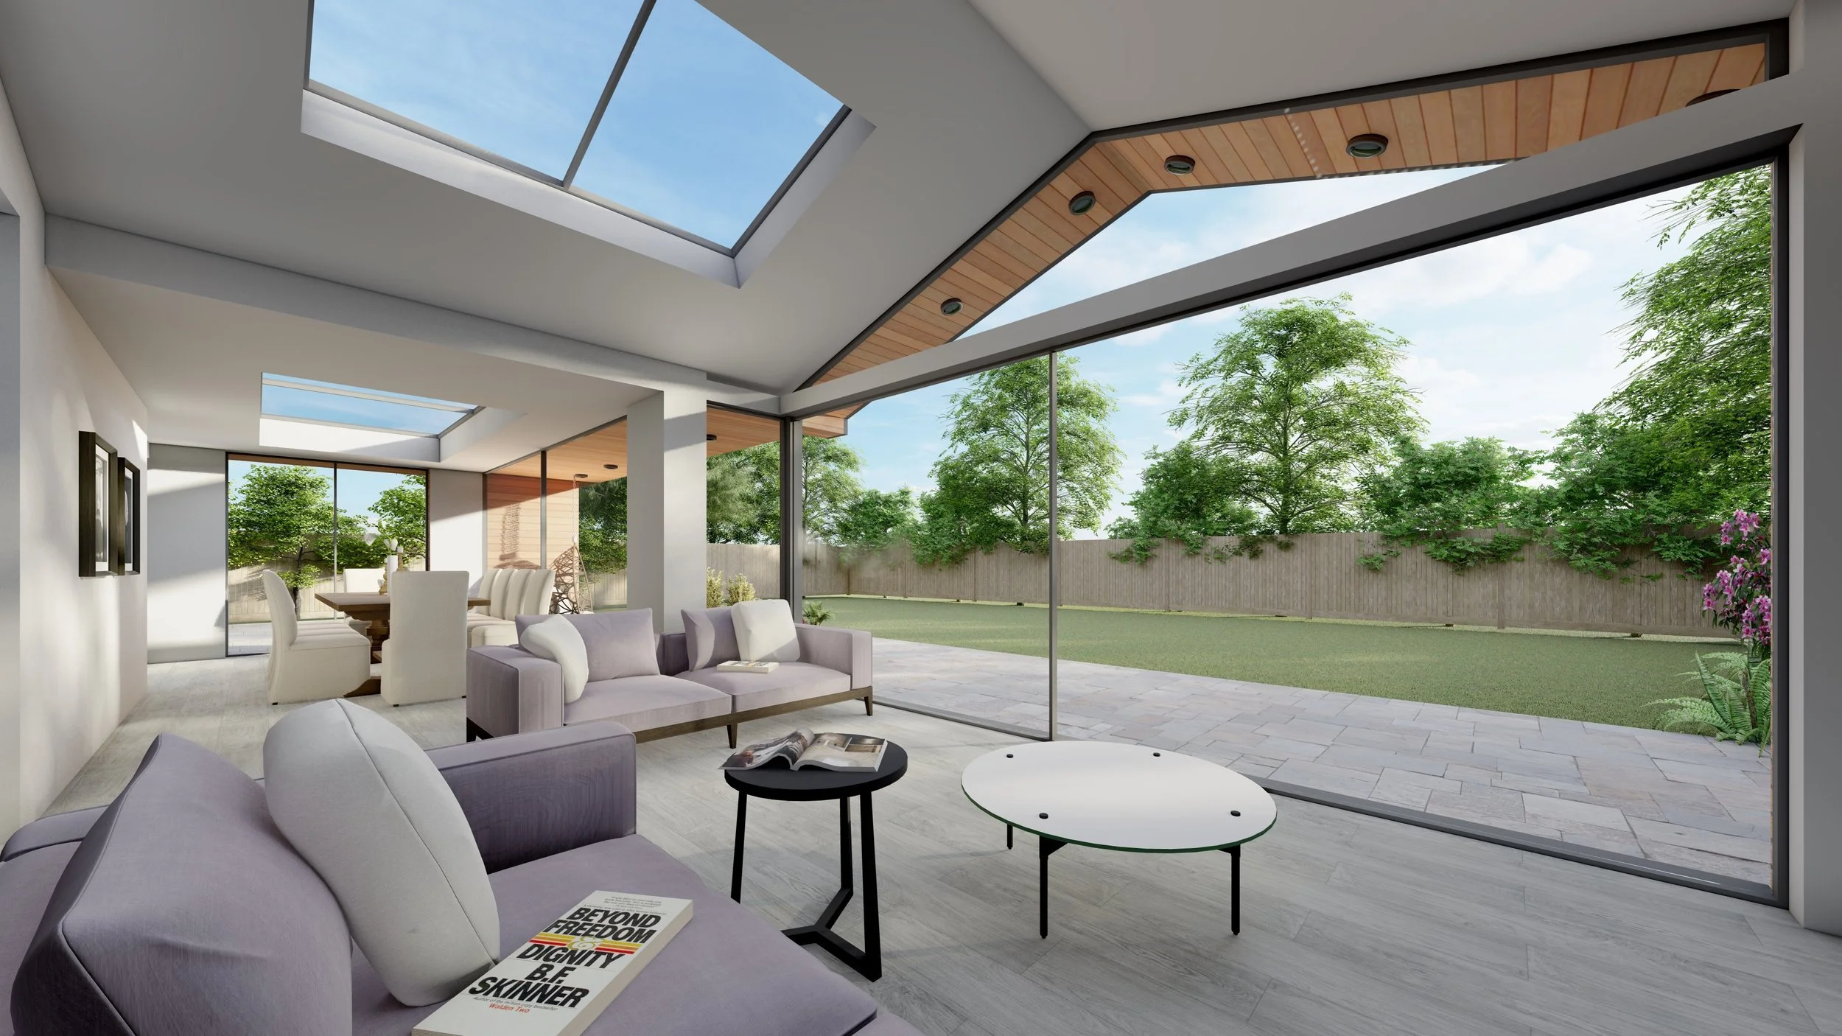
A deep timber-clad overhang wraps the back of the house, sheltering the patio and framing wide sliding glazing, so the living space spills straight out onto the terrace and garden.
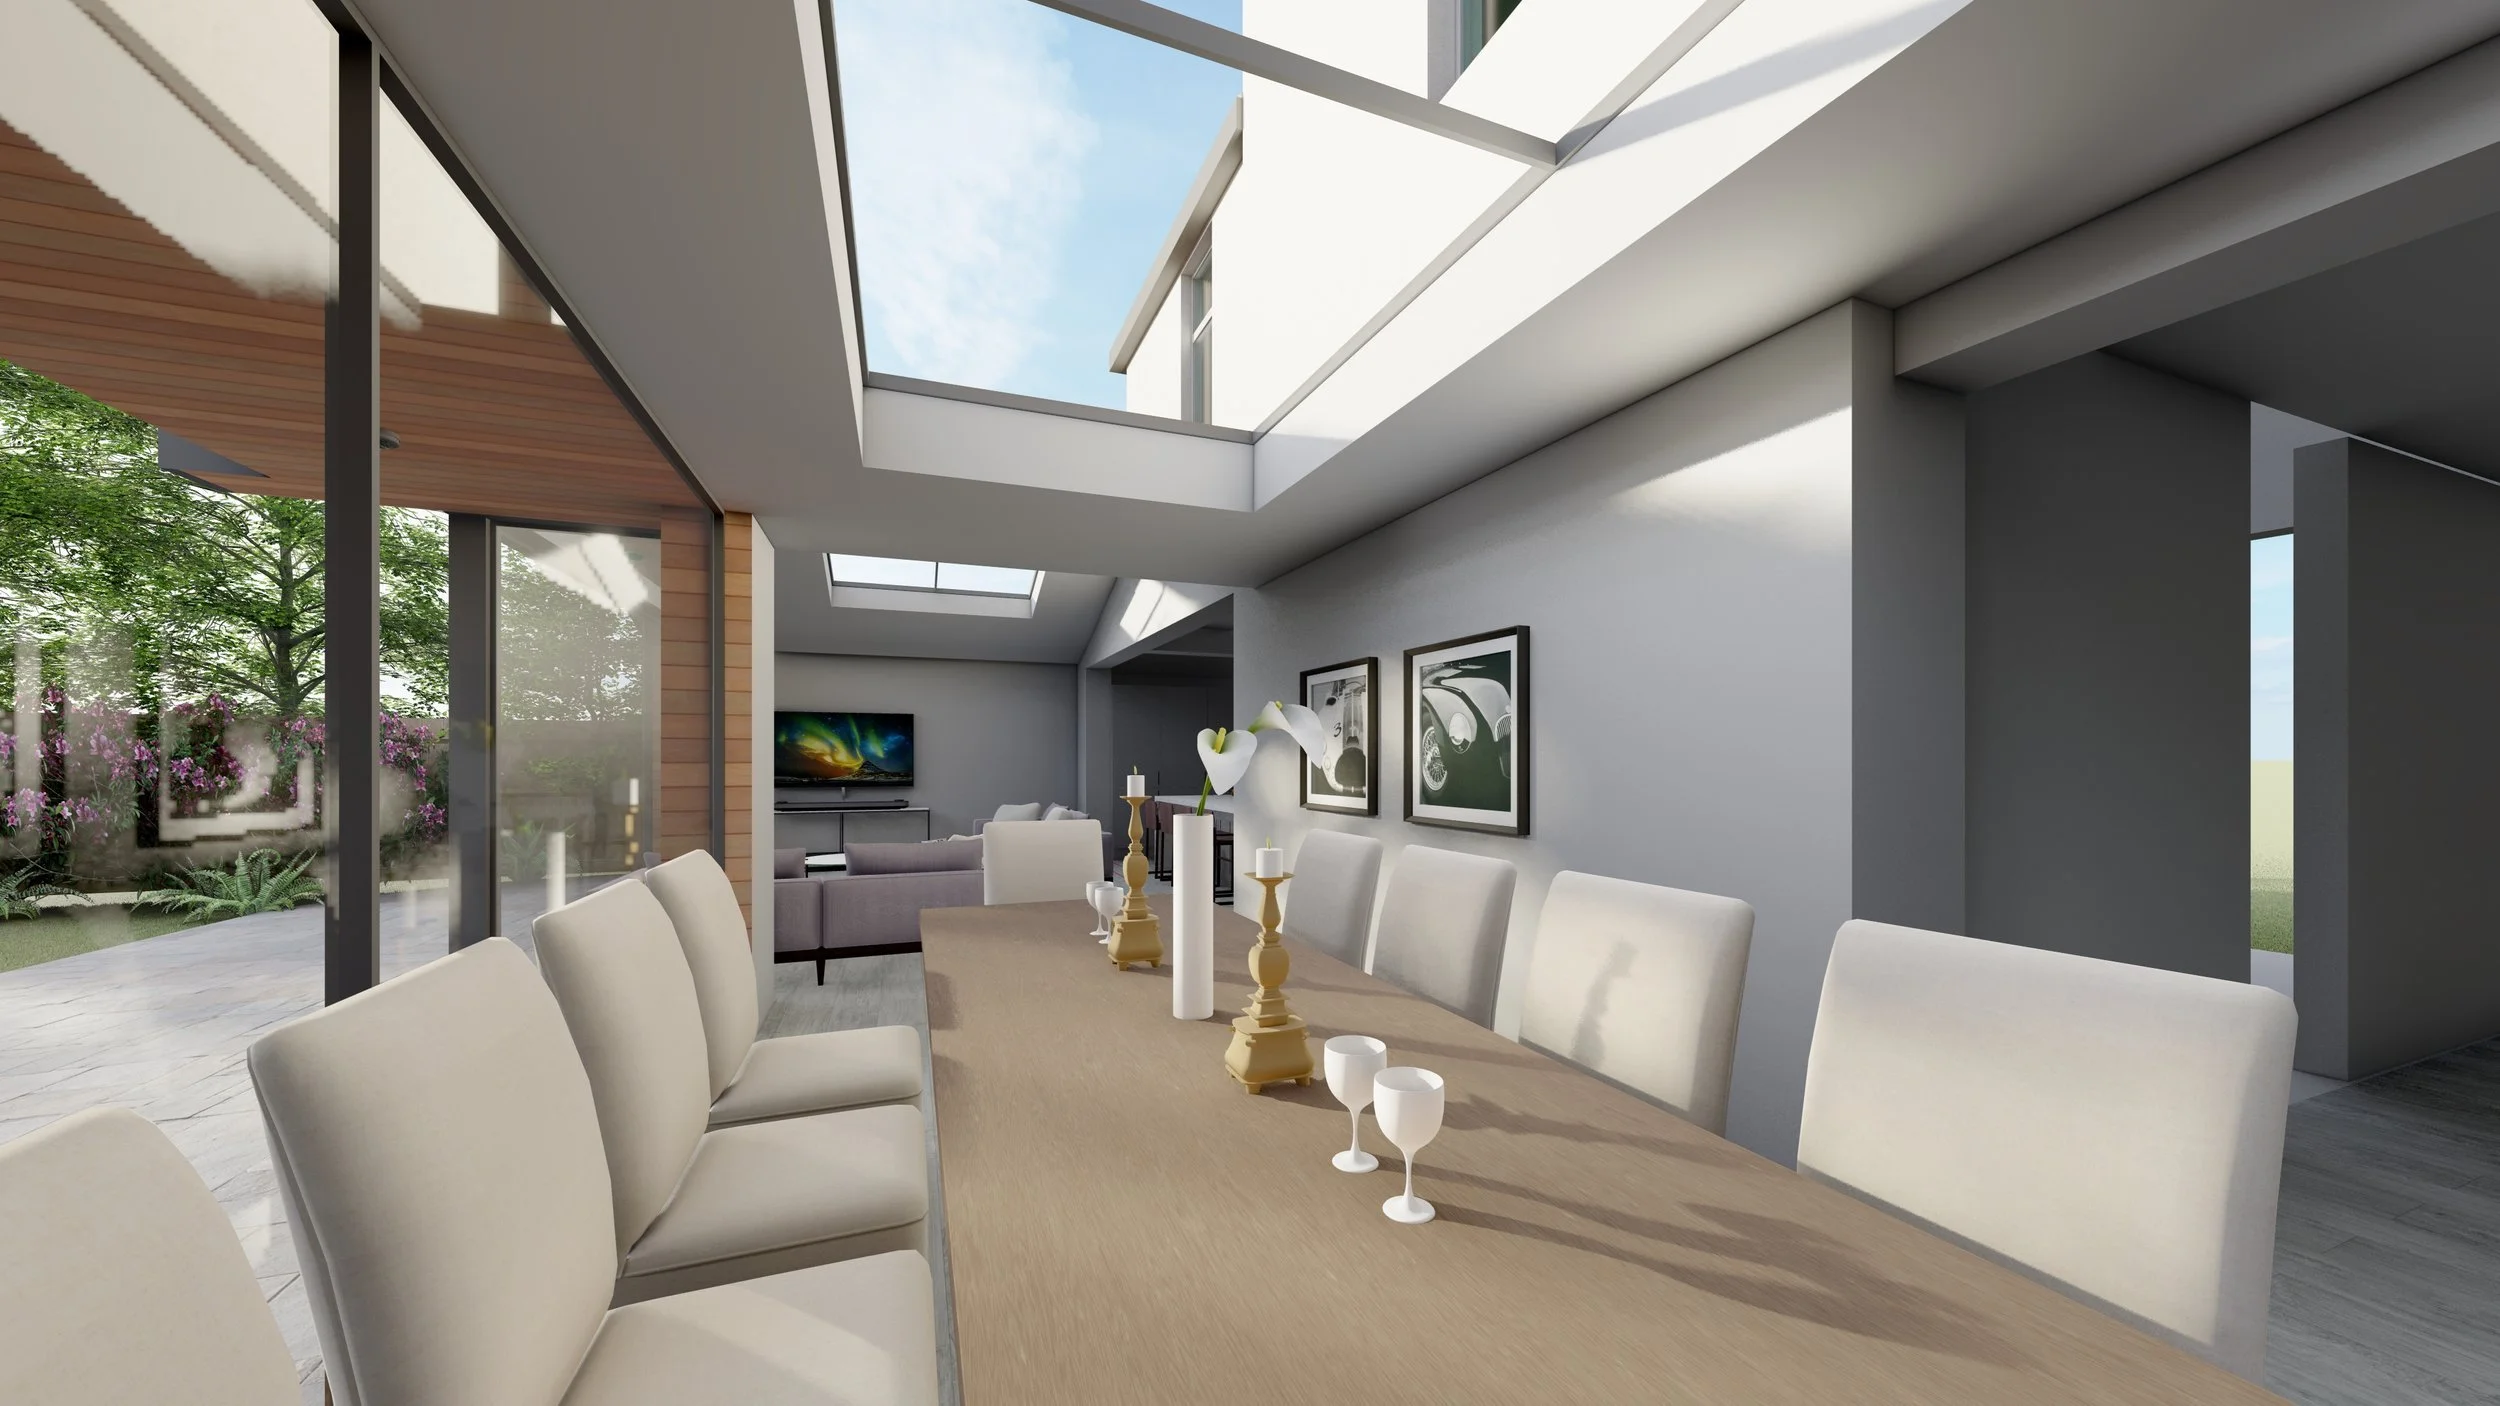
Inside, a vaulted ceiling with rooflights and glazed apex panels pulls daylight deep into the plan, and the kitchen island, dining table and lounge all look out to the garden.
-
![St Andrews Road, Crosby – glazed rear elevation under the timber overhang]()
01
-
![St Andrews Road, Crosby – rear extension and landscaped garden]()
02
-
![St Andrews Road, Crosby – timber-clad side extension housing the home gym]()
03
-
![St Andrews Road, Crosby – dining area beneath rooflights]()
04
-
![St Andrews Road, Crosby – open-plan kitchen and living space]()
05
-
![St Andrews Road, Crosby – living space opening onto the garden]()
06
-
![St Andrews Road, Crosby – lounge with vaulted ceiling and rooflights]()
07