Summerwood Lane
Halsall
Dwelling redevelopment & extension
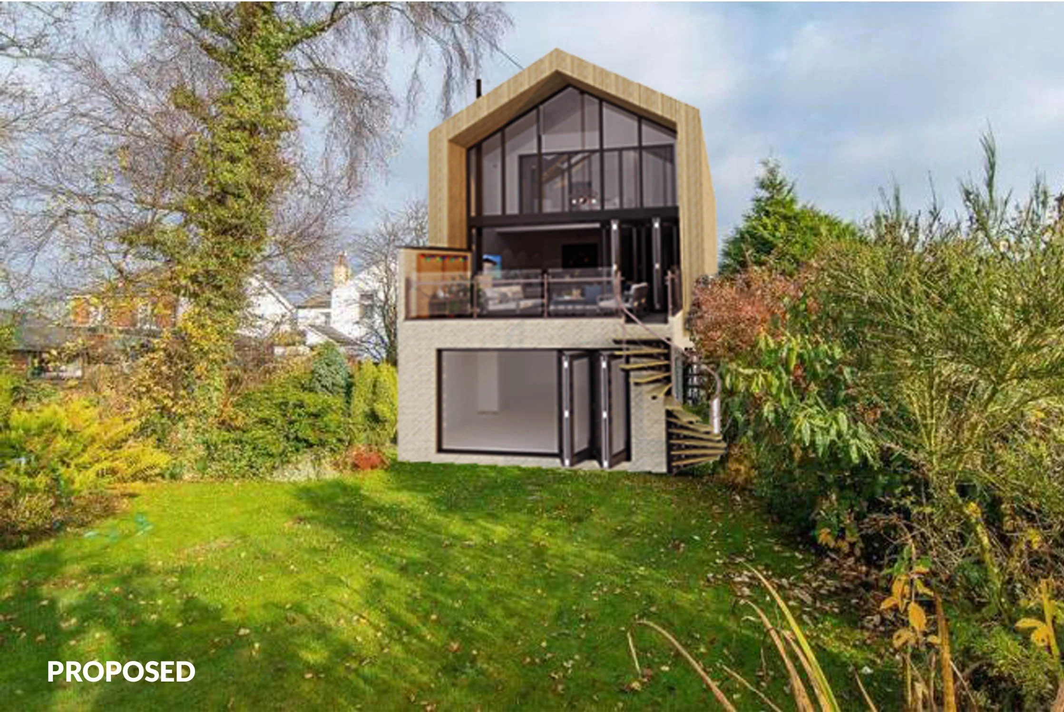
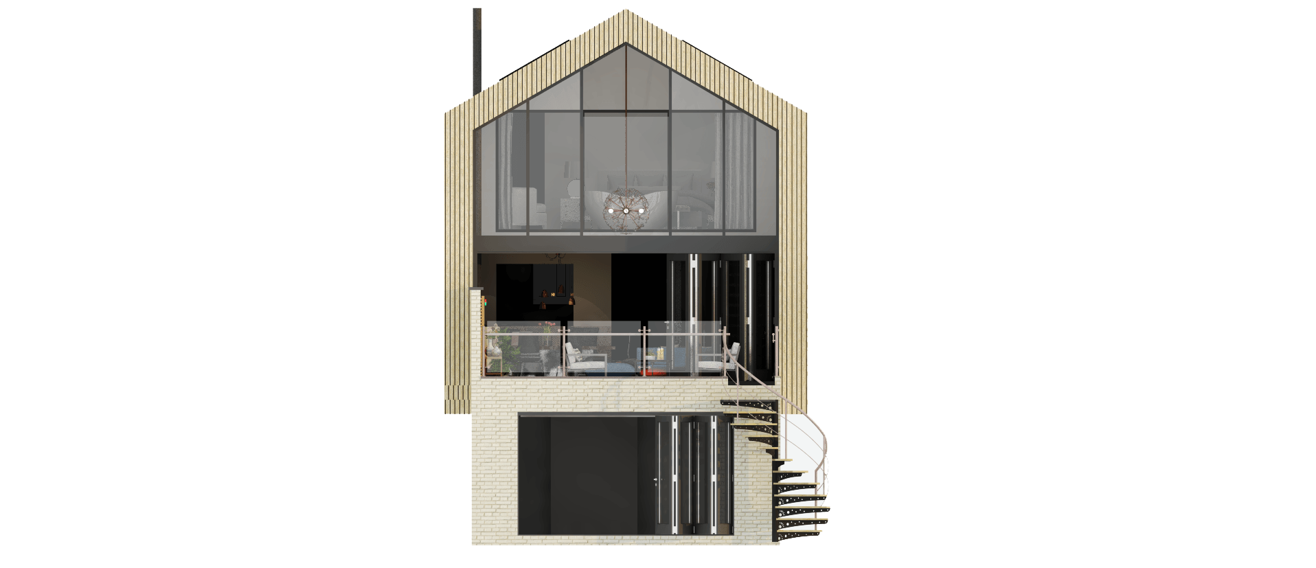
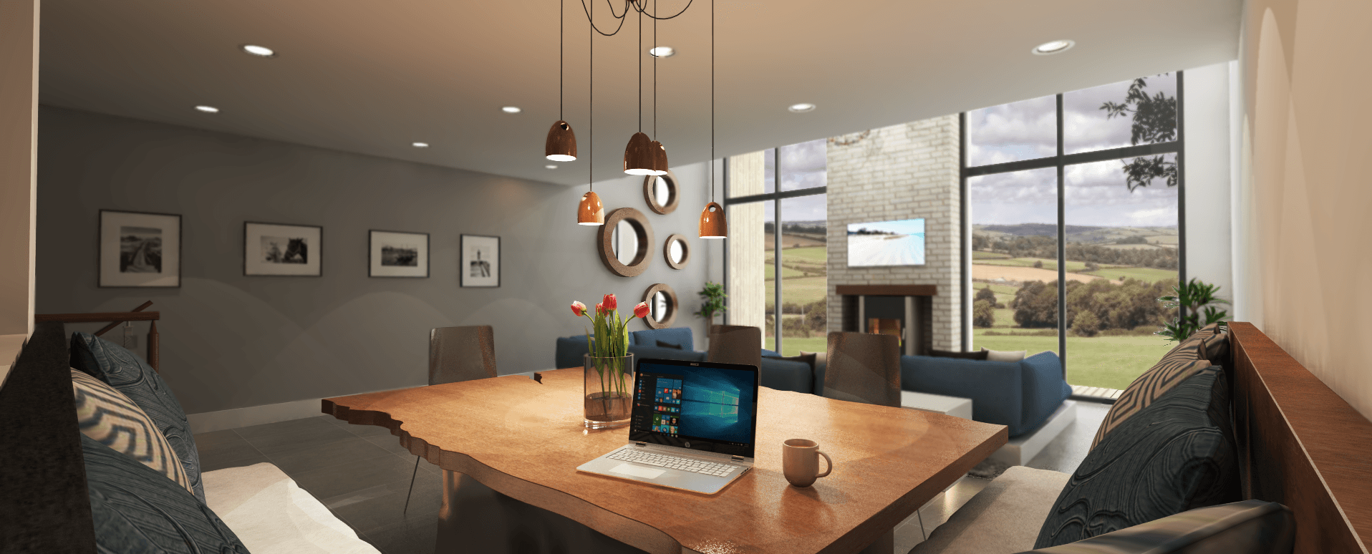
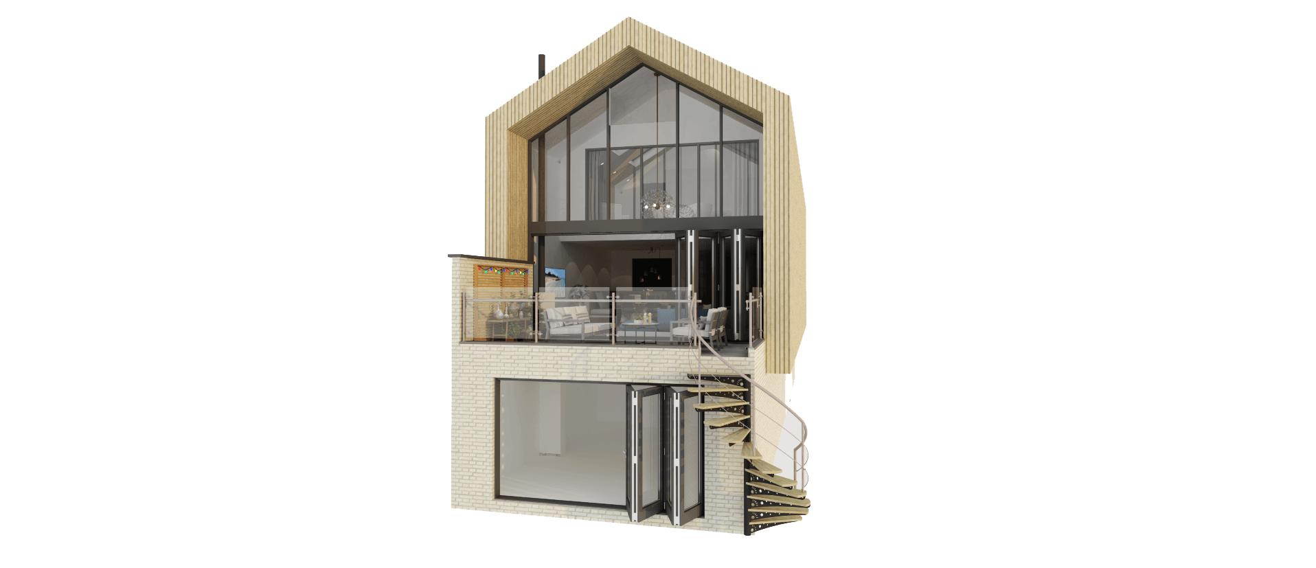
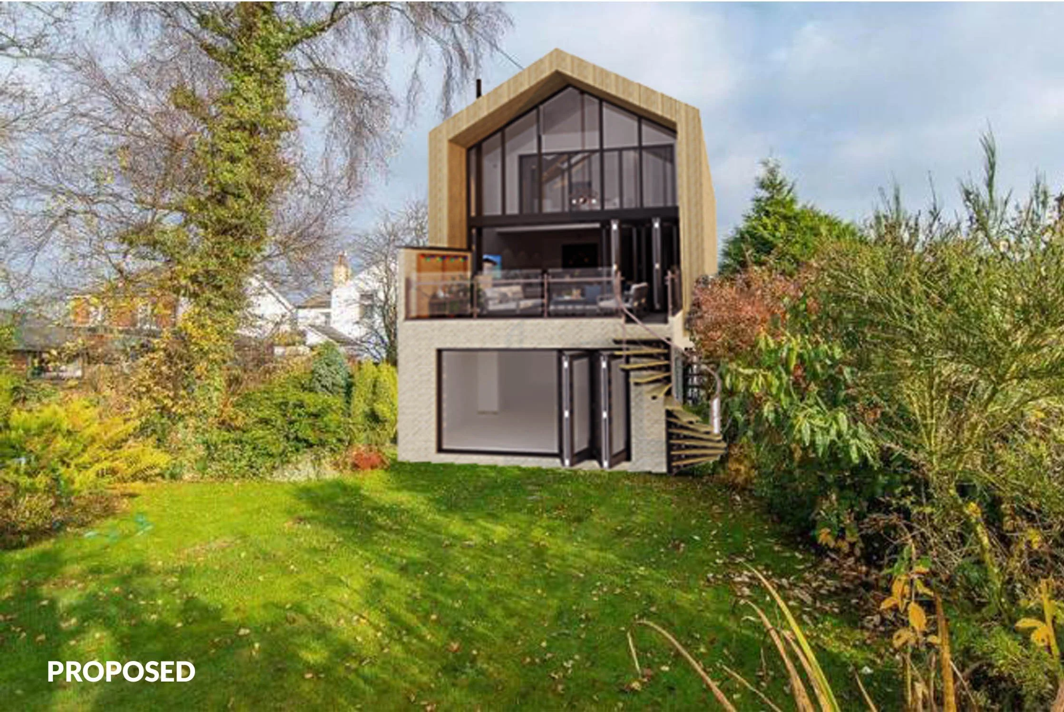
The aim of the project was to redevelop and extend an existing timber-frame dwelling to create a family home over three storeys.
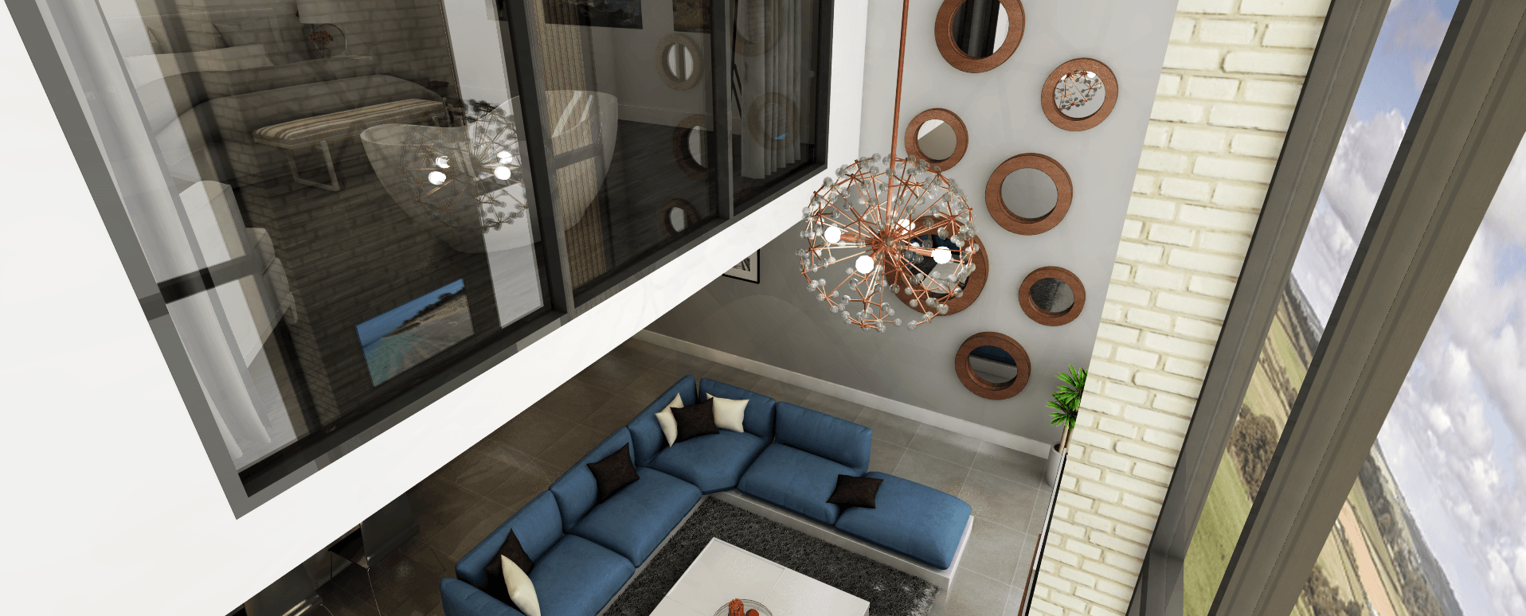
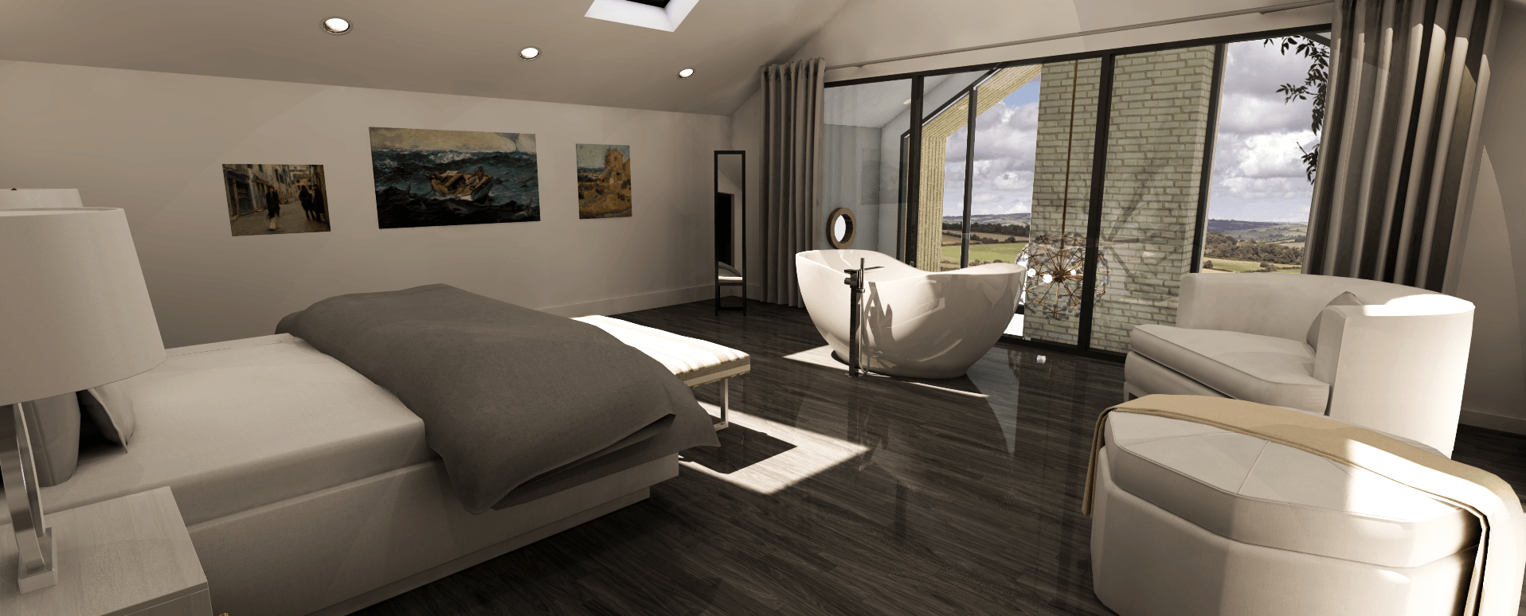
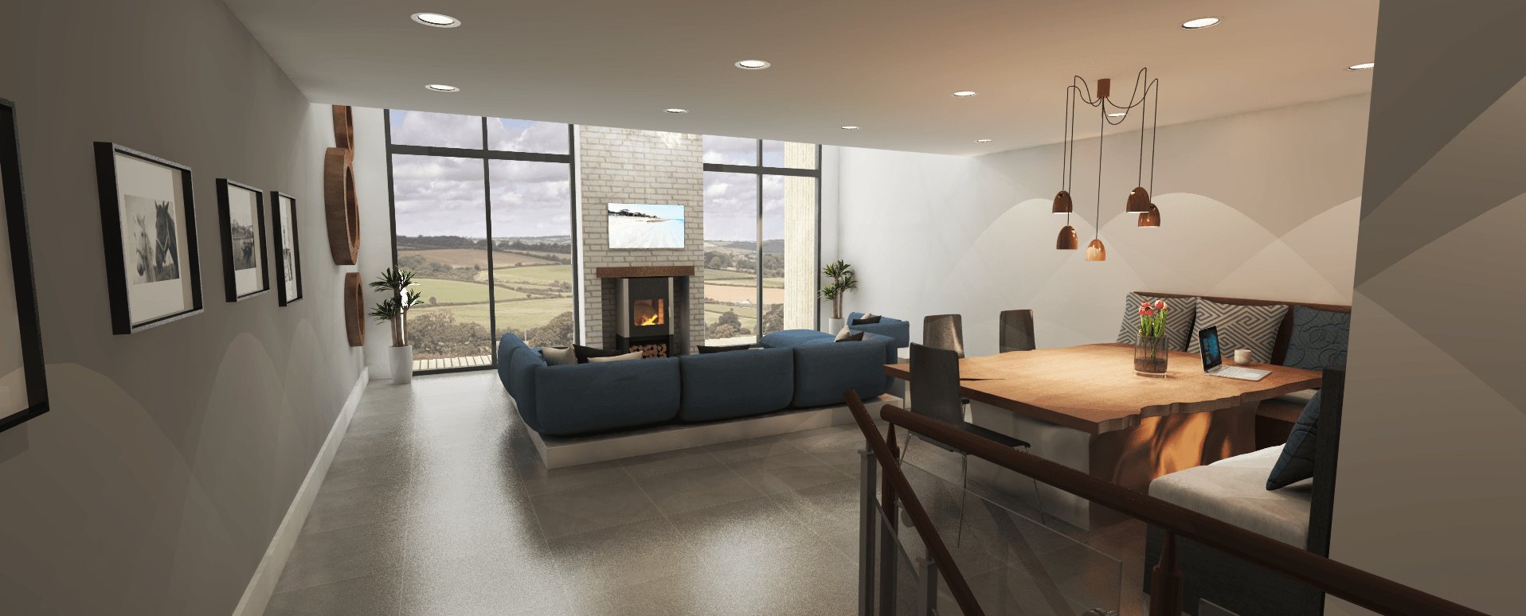
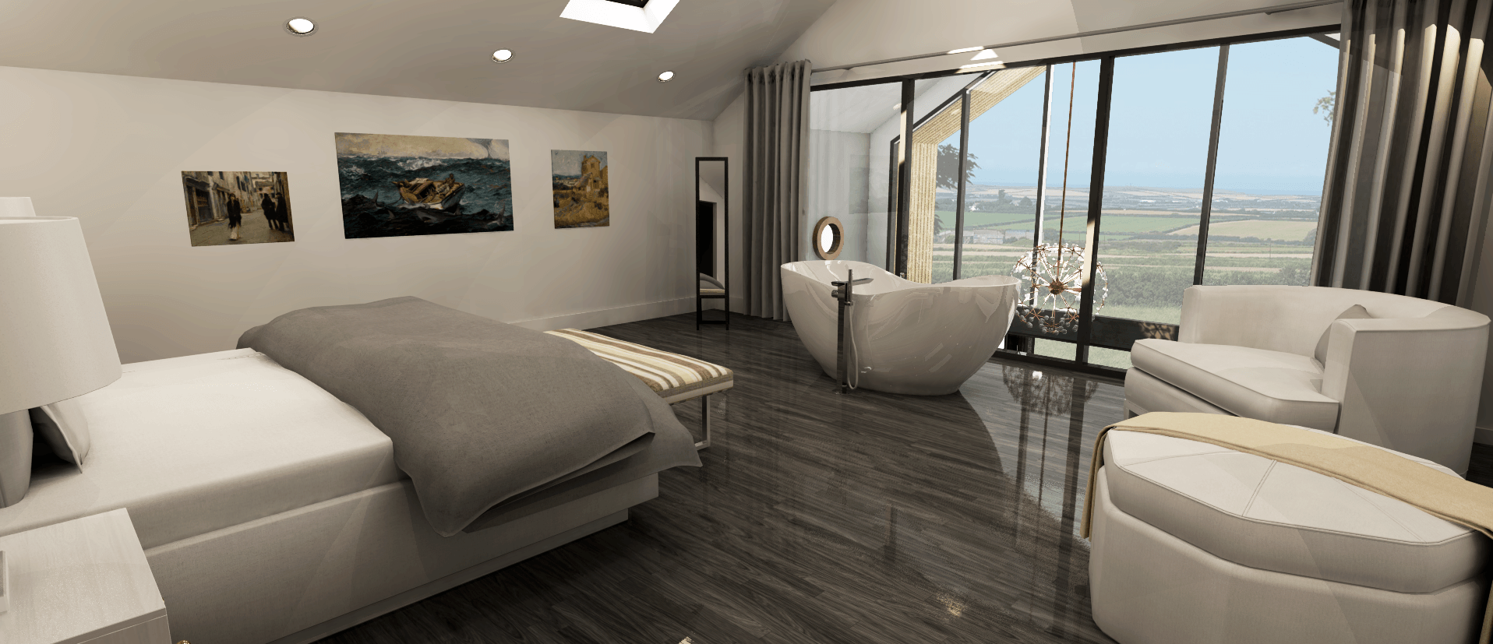
The design makes the most of the views over the surrounding farmland and adds a new master bedroom suite at second-floor level, complete with a free-standing bath, en-suite and dressing rooms, plus a feature double-height lounge with an external terrace at first floor.
-
![Summerwood Lane, Halsall – image 1]()
01
-
![Summerwood Lane, Halsall – image 2]()
02
-
![Summerwood Lane, Halsall – image 3]()
03
-
![Summerwood Lane, Halsall – image 4]()
04
-
![Summerwood Lane, Halsall – image 5]()
05
-
![Summerwood Lane, Halsall – image 6]()
06
-
![Summerwood Lane, Halsall – image 7]()
07
-
![Summerwood Lane, Halsall – image 8]()
08