Whitemeadow Drive
Single-storey rear extension
Thornton
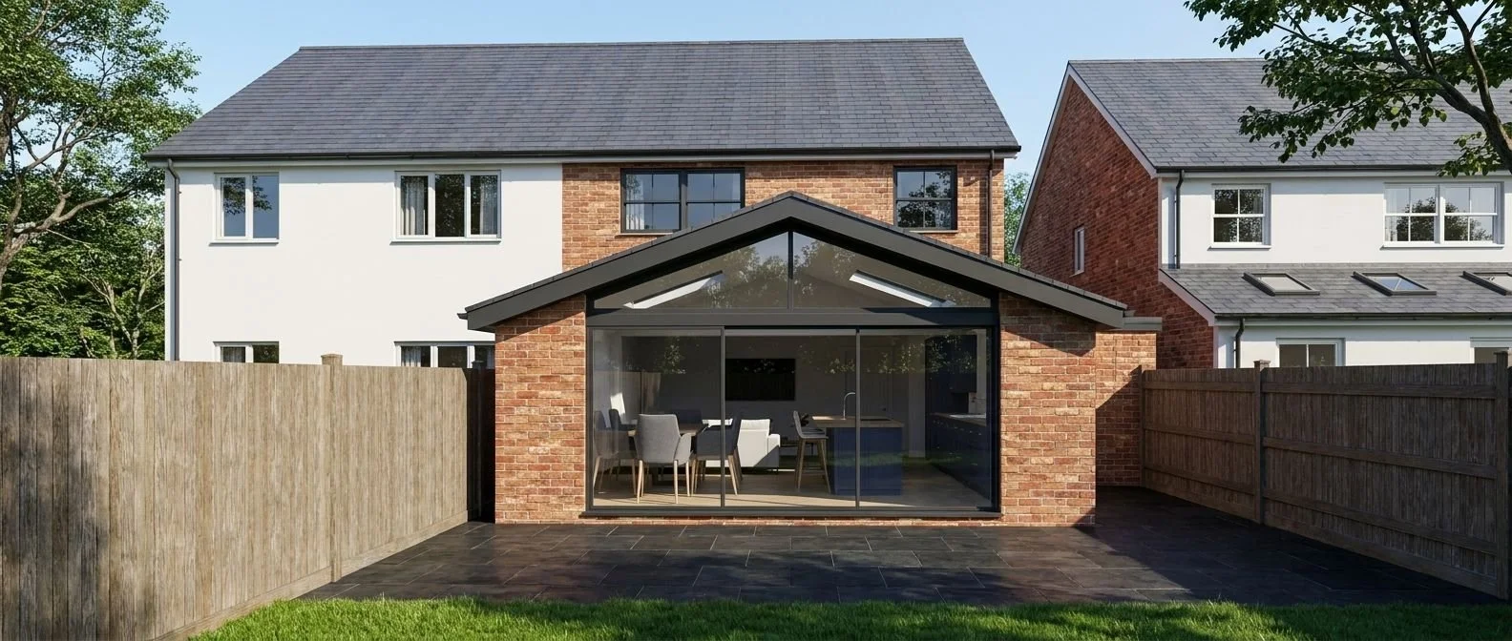
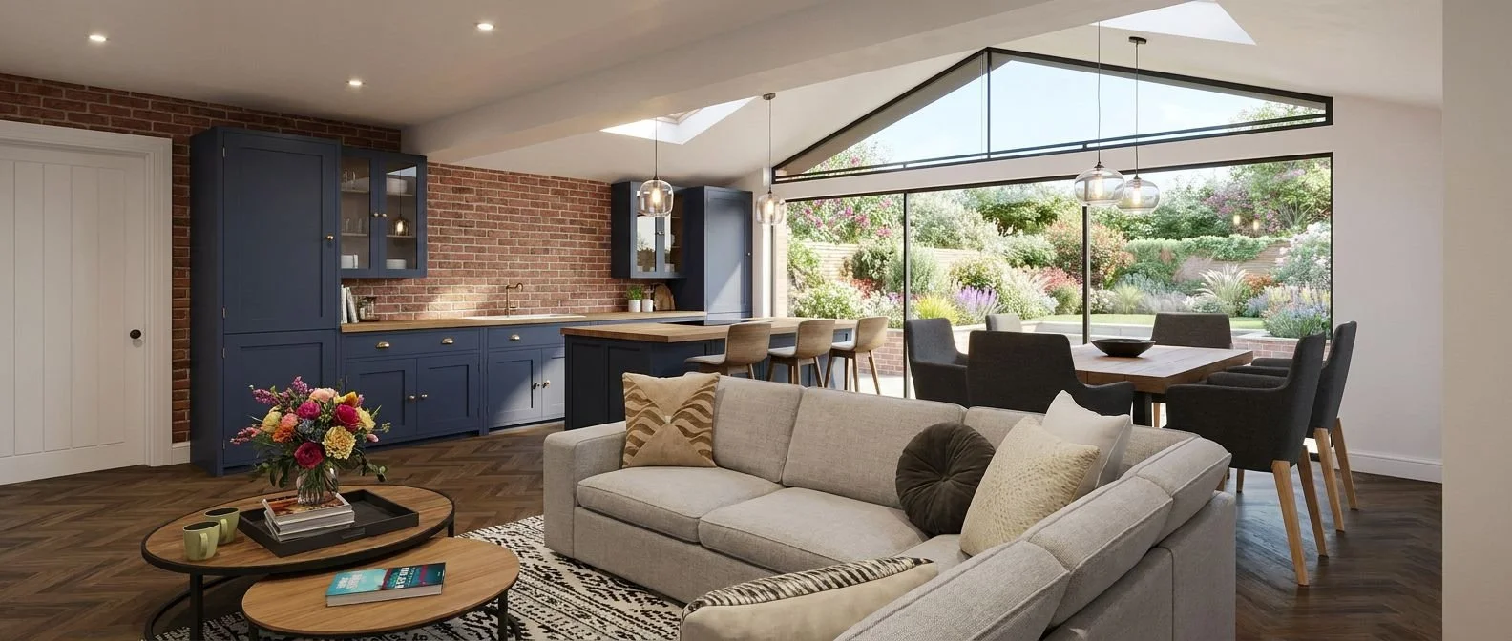
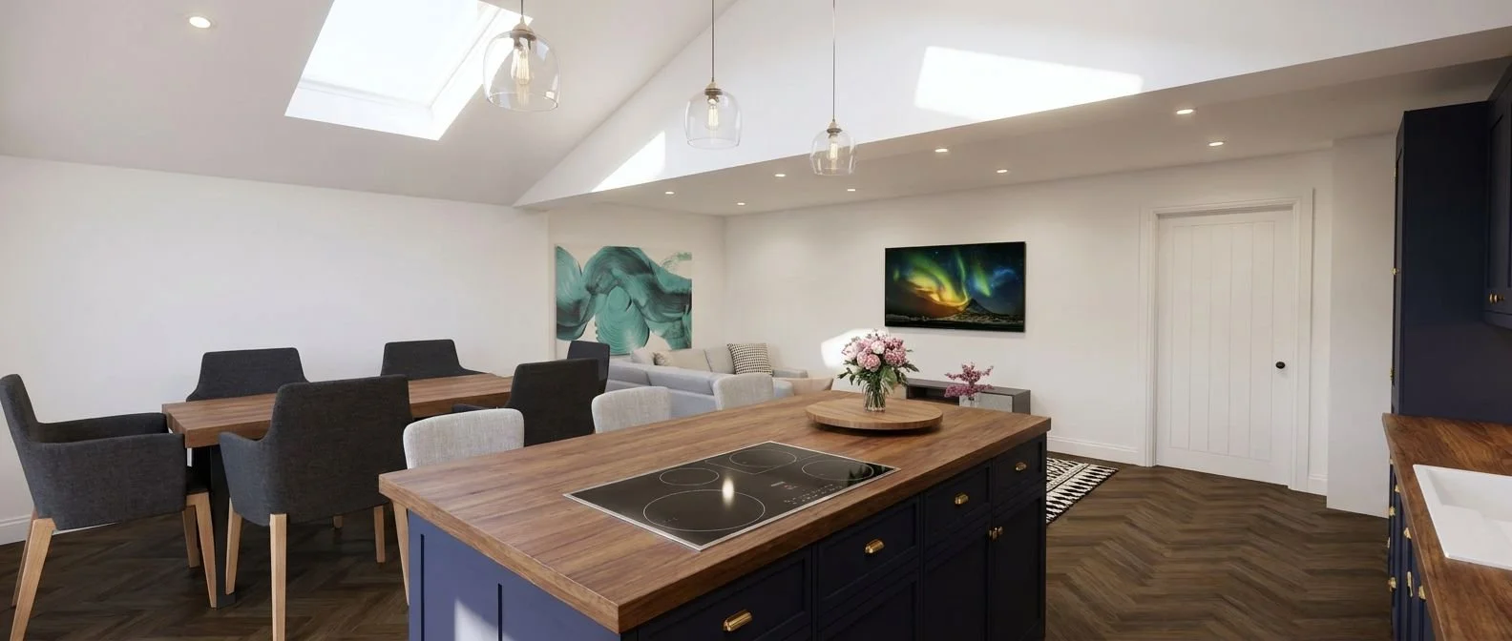
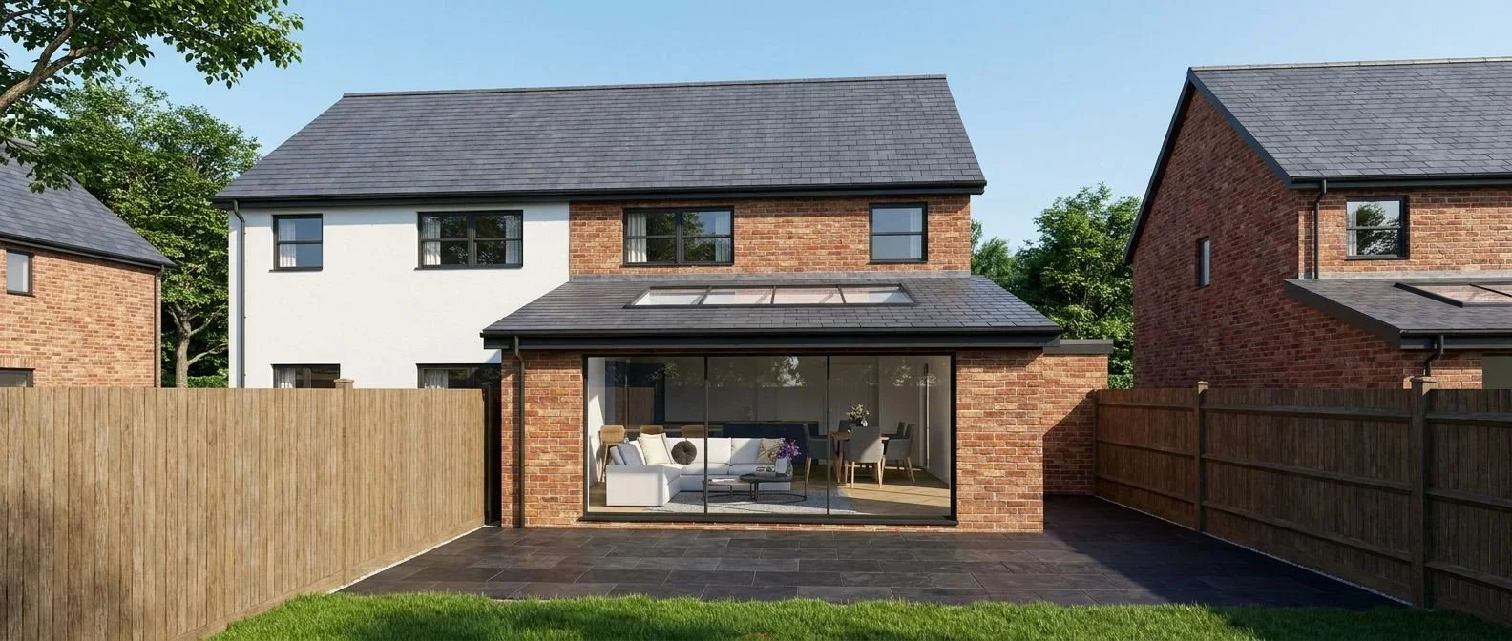
A single-storey rear extension to a semi-detached family home in Thornton, creating one open-plan kitchen, dining and living space at the heart of the house, with a new downstairs WC and utility room tucked alongside.
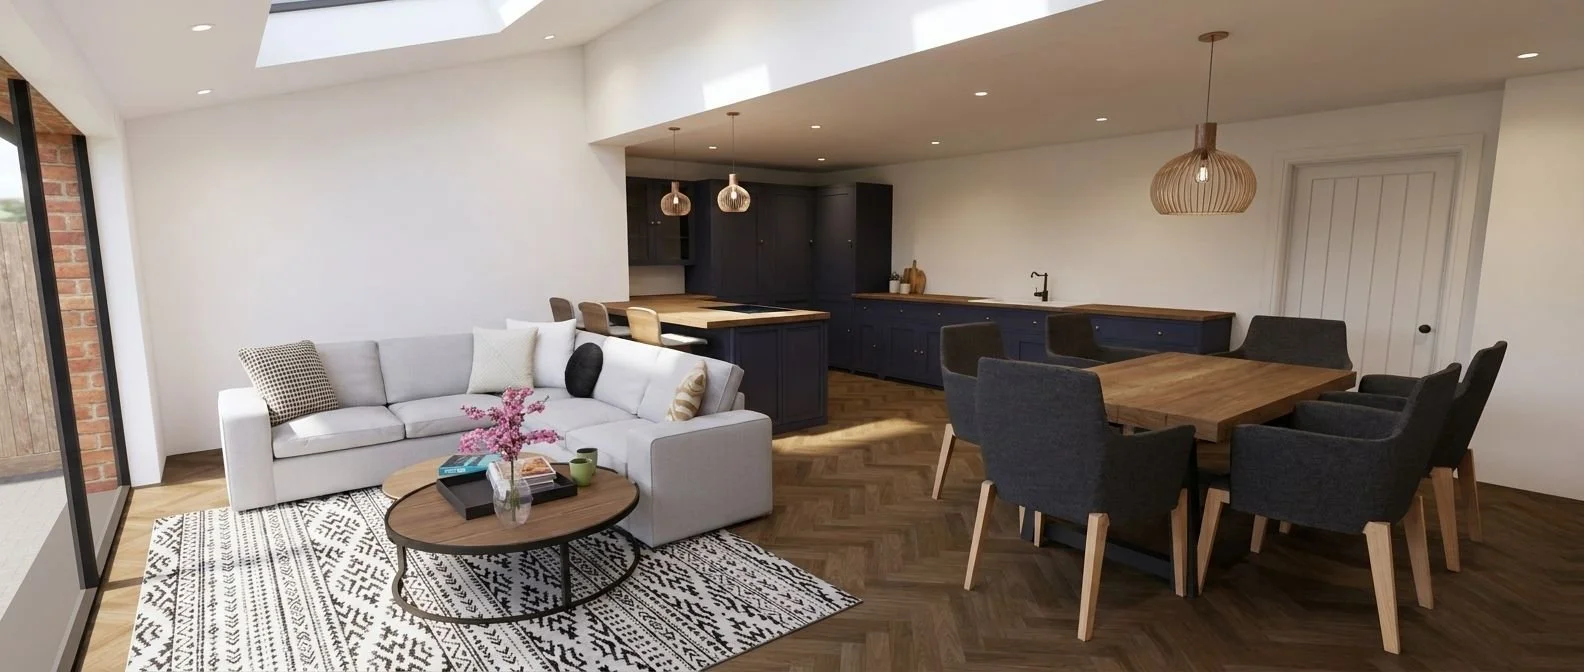
The design is all about light and the garden. Full-height sliding glazing opens the room onto a wide patio, while a vaulted ceiling, rooflights and a glazed apex gable pull daylight deep into the plan.
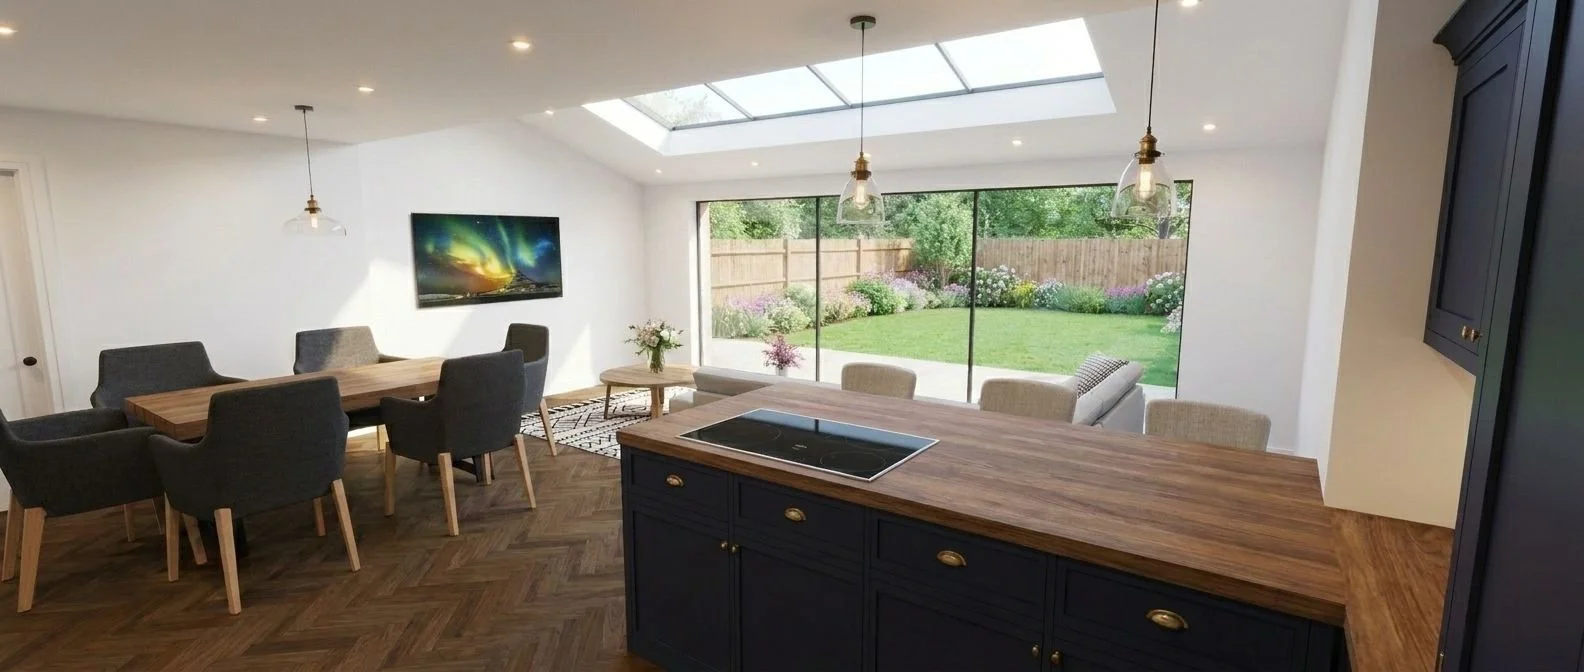
Inside and out read as one space: the herringbone floor runs right up to the glass and the kitchen island looks straight down the garden, so cooking, dining and relaxing all stay connected to the outdoors.
-
![Whitemeadow Drive, Thornton – rear extension with glazed apex gable and sliding doors]()
01
-
![Whitemeadow Drive, Thornton – open-plan kitchen, dining and living space]()
02
-
![Whitemeadow Drive, Thornton – kitchen island looking out to the garden]()
03
-
![Whitemeadow Drive, Thornton – living and dining area under a rooflight]()
04
-
![Whitemeadow Drive, Thornton – vaulted kitchen and dining space with rooflights]()
05